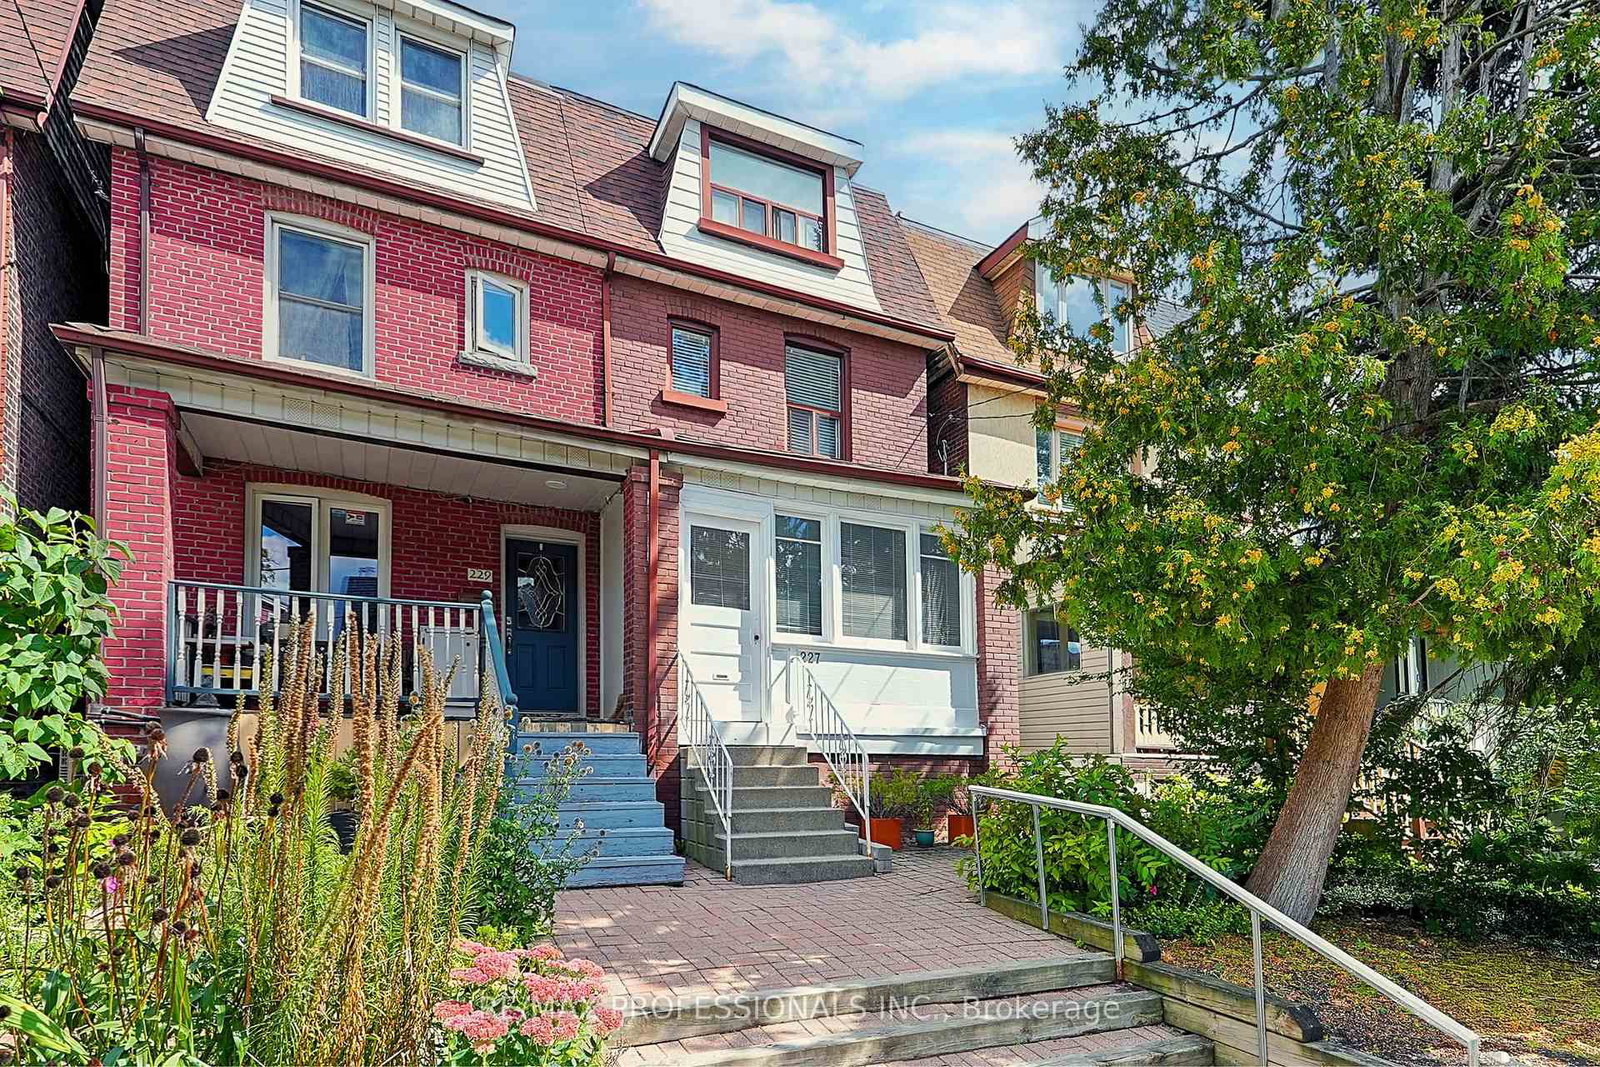
<-- style PDP --> 395 Shaw Street, Toronto - Semi-Detached for sale for $1,775,000
  • new
  • for sale

395 Shaw Street

Toronto, Ontario, M6J 2X4 - Trinity-Bellwoods

$1,775,000

  • Neighbourhood

    Trinity-Bellwoods

  • Major Intersection

    College and Shaw

  • Listed Since: 1 day(s)

  • Last update: today

Overview

  • Property Type

    Semi-Detached, 2 1/2 Storey

  • Bedrooms

    4 + 1

  • Bathrooms

    3

  • Basement

    Fin W/O

  • Kitchen

    2 + 1

  • Total Parking

    2 Detached Garage

  • Lot Size

    18.25x127 (Feet)

  • Taxes

    $7,880.00 (2025)

  • Type

    Freehold

Property Description

Property description for 395 Shaw Street, Toronto

Welcome to 395 Shaw Street-a grand three-storey Victorian offering the scale, character and flexibility to become an exceptional single-family home in one of Toronto's most dynamic neighbourhoods. Soaring ceilings, oversized windows, exposed brick and beautifully preserved period details create warmth and presence throughout, while updated services, modern kitchens and renovated bathrooms make the home comfortable for today.Reimagine the generous layout for one household, with multiple living spaces, spacious bedrooms and room to gather, work, entertain and retreat. The entire home can be reclaimed for your family, or a separate lower-level suite could be maintained for added flexibility. With fantastic ceiling height, the lower level feels like genuine living space rather than a typical basement. The existing configuration also works well for extended family or multigenerational living without making the home feel divided.Outside, the backyard offers valuable open space in the city-a blank canvas for a garden, play area or private urban retreat. A welcoming covered front porch, private upper terrace and garage parking off the laneway complete the package. Set south of College Street and close to the neighbourhood park on Shaw, the home is surrounded by the energy of Little Italy, Trinity Bellwoods, Ossington, Dundas West and Queen West. Restaurants, cafes, independent shops, schools, transit and everyday conveniences are all within easy reach. This is a rare opportunity to create a substantial family home that reflects the way you want to live while preserving the beauty and soul of a classic Toronto Victorian.

Listed by ROYAL LEPAGE SIGNATURE REALTY

  • MLS #

    C13873198

  • Sq. Ft

    2000-2500

  • Sq. Ft. Source

    MLS

  • Lot Irregularities

    n/a

  • Year Built

    Available Upon Request

  • Pool

    None

  • Drive

    n/a

  • Garage

    Detached, 2 spaces

  • Total Parking

    2

  • Family Room

    Y

  • Den

    Y

  • Exterior

    Brick

  • Fireplace

    Y

  • Roof

    Shingles

  • Foundation

    Stone

  • Elevator

    n/a

  • Water View

    n/a

  • Laundry Level

    Lower

  • Heat

    Radiant

  • A/C

    None

  • Water

    Municipal

  • Water Supply

    n/a

  • Sewers

    Sewers

  • Central Vac

    N

  • Living

    5.21 x 3.12 ft Main level

    hardwood floor, Crown Moulding, Bay Window

  • Dining

    4.39 x 3.2 ft Main level

    hardwood floor, Crown Moulding, Pocket Doors

  • Kitchen

    4.6 x 3.04 ft Main level

    Tile Floor, Stainless Steel Appl, Centre Island

  • Br

    4.72 x 4.49 ft 2nd level

    hardwood floor, B/I Closet, Bay Window

  • 2nd Br

    3.86 x 3.2 ft 2nd level

    hardwood floor, B/I Closet, Window

  • Kitchen

    2.64 x 3.07 ft 2nd level

    Tile Floor, Stainless Steel Appl, W/O To Terrace

  • 3rd Br

    4.7 x 4.62 ft 3rd level

    hardwood floor, B/I Closet, Window

  • 4th Br

    3.48 x 4.27 ft 3rd level

    hardwood floor, B/I Closet, Window

  • Living

    3.73 x 3.99 ft Lower level

    Tile Floor

  • Kitchen

    4.37 x 2.51 ft Lower level

    Tile Floor, Stainless Steel Appl, Window

  • 5th Br

    3.66 x 3.99 ft Lower level

    Tile Floor, B/I Closet, Window

  • Laundry

    1.68 x 2.84 ft Lower level

    W/O To Yard

  • MLS #

    C13873198

  • Sq. Ft

    2000-2500

  • Sq. Ft. Source

    MLS

  • Lot Irregularities

    n/a

  • Year Built

    Available Upon Request

  • Pool

    None

  • Drive

    n/a

  • Garage

    Detached, 2 spaces

  • Total Parking

    2

  • Family Room

    Y

  • Den

    Y

  • Exterior

    Brick

  • Fireplace

    Y

  • Roof

    Shingles

  • Foundation

    Stone

  • Elevator

    n/a

  • Water View

    n/a

  • Laundry Level

    Lower

  • Heat

    Radiant

  • A/C

    None

  • Water

    Municipal

  • Water Supply

    n/a

  • Sewers

    Sewers

  • Central Vac

    N

  • Living

    5.21 x 3.12 ft Main level

    hardwood floor, Crown Moulding, Bay Window

  • Dining

    4.39 x 3.2 ft Main level

    hardwood floor, Crown Moulding, Pocket Doors

  • Kitchen

    4.6 x 3.04 ft Main level

    Tile Floor, Stainless Steel Appl, Centre Island

  • Br

    4.72 x 4.49 ft 2nd level

    hardwood floor, B/I Closet, Bay Window

  • 2nd Br

    3.86 x 3.2 ft 2nd level

    hardwood floor, B/I Closet, Window

  • Kitchen

    2.64 x 3.07 ft 2nd level

    Tile Floor, Stainless Steel Appl, W/O To Terrace

  • 3rd Br

    4.7 x 4.62 ft 3rd level

    hardwood floor, B/I Closet, Window

  • 4th Br

    3.48 x 4.27 ft 3rd level

    hardwood floor, B/I Closet, Window

  • Living

    3.73 x 3.99 ft Lower level

    Tile Floor

  • Kitchen

    4.37 x 2.51 ft Lower level

    Tile Floor, Stainless Steel Appl, Window

  • 5th Br

    3.66 x 3.99 ft Lower level

    Tile Floor, B/I Closet, Window

  • Laundry

    1.68 x 2.84 ft Lower level

    W/O To Yard

Thinking of Selling?

Find Out Your Home’s Value in Today’s Market!

No Email or Signup is required to view your home estimate.

estimate your home value

Contact Manoj Kukreja

Sales Representative,
Century 21 People’s Choice Realty Inc.,
Brokerage
(647) 576 - 2100

Manoj profile avatar

Property History

Property history for 395 Shaw Street, Toronto

This property has been sold 3 times before. Create your free account to explore sold prices, detailed property history, and more insider data.

Sign In / Register

Mortgage Calculator

This data is for informational purposes only.

Mortgage Payment per month

Principal Amount

Interest

Total Payable

Amortization

Amortization

Closing Cost Calculator

This data is for informational purposes only.

Closing Cost Total for this property

Total Cash flow for purchasing this property

Down Payment(%)*
Additional information

Provincial Land Transfer Tax

Ontario Land Transfer Tax Rebate

Toronto Land Transfer Tax

Toronto Land Transfer Tax Rebate

PST on CMHC Insurance Premium

Lawyer Fees

$2,825

Government Registration Fee's

$164

Title Insurance

Closing Cost Total

Total Cash flow for purchasing this property

Provincial Land Transfer Tax

Ontario Land Transfer Tax Rebate

Toronto Land Transfer Tax

Toronto Land Transfer Tax Rebate

PST on CMHC Insurance Premium

Lawyer Fees

$2,825

Government Registarion Fee's

$164

Title Insurance

Down Payment(%)*

* A down payment of less than 20% is permitted only for first-time home buyers purchasing their principal residence. The minimum down payment required is 5% for the portion of the purchase price up to $500,000, and 10% for the portion between $500,000 and $1,500,000. For properties priced over $1,500,000, a minimum down payment of 20% is required.

Thinking of Selling?

Find Out Your Home’s Value in Today’s Market!

No Email or Signup is required to view your home estimate.

estimate your home value

Contact Manoj Kukreja

Sales Representative, Century 21 People’s Choice Realty Inc., Brokerage
(647) 576 - 2100

Manoj profile avatar

Recent Sold Listings in Trinity-Bellwoods, Toronto

Popular Cities